Kumar Magna City - 140-Acre Green Township, Pune

Starting From

₹49.99 Lacs*

Kumar Magna City

Smart & Spacious 1, 2 & 3 BHK Homes

Hadapsar-Manjri Link Road, Pune

Grand Township

140 Acres

26 Ac. Central Greens

Mega Clubhouse

1,00,000 Sq.ft.

Club Panorama

Tower Profile

30-Storey

High-Rise Towers

Furnishing

Fully Furnished

Options by IKEA
About the Project

Redefining Township Living in East Pune

Welcome to Kumar Magna City - home to the exciting new phase, Goldrush. This expansive residential landmark by Kumar Realty sits on Hadapsar-Manjri Link Road, and after the successful handover of 900+ homes in Phase 1, Phase 2 brings a fresh collection of thoughtfully designed 1, 2 & 3 BHK residences built to maximize space, natural light, and cross-ventilation.

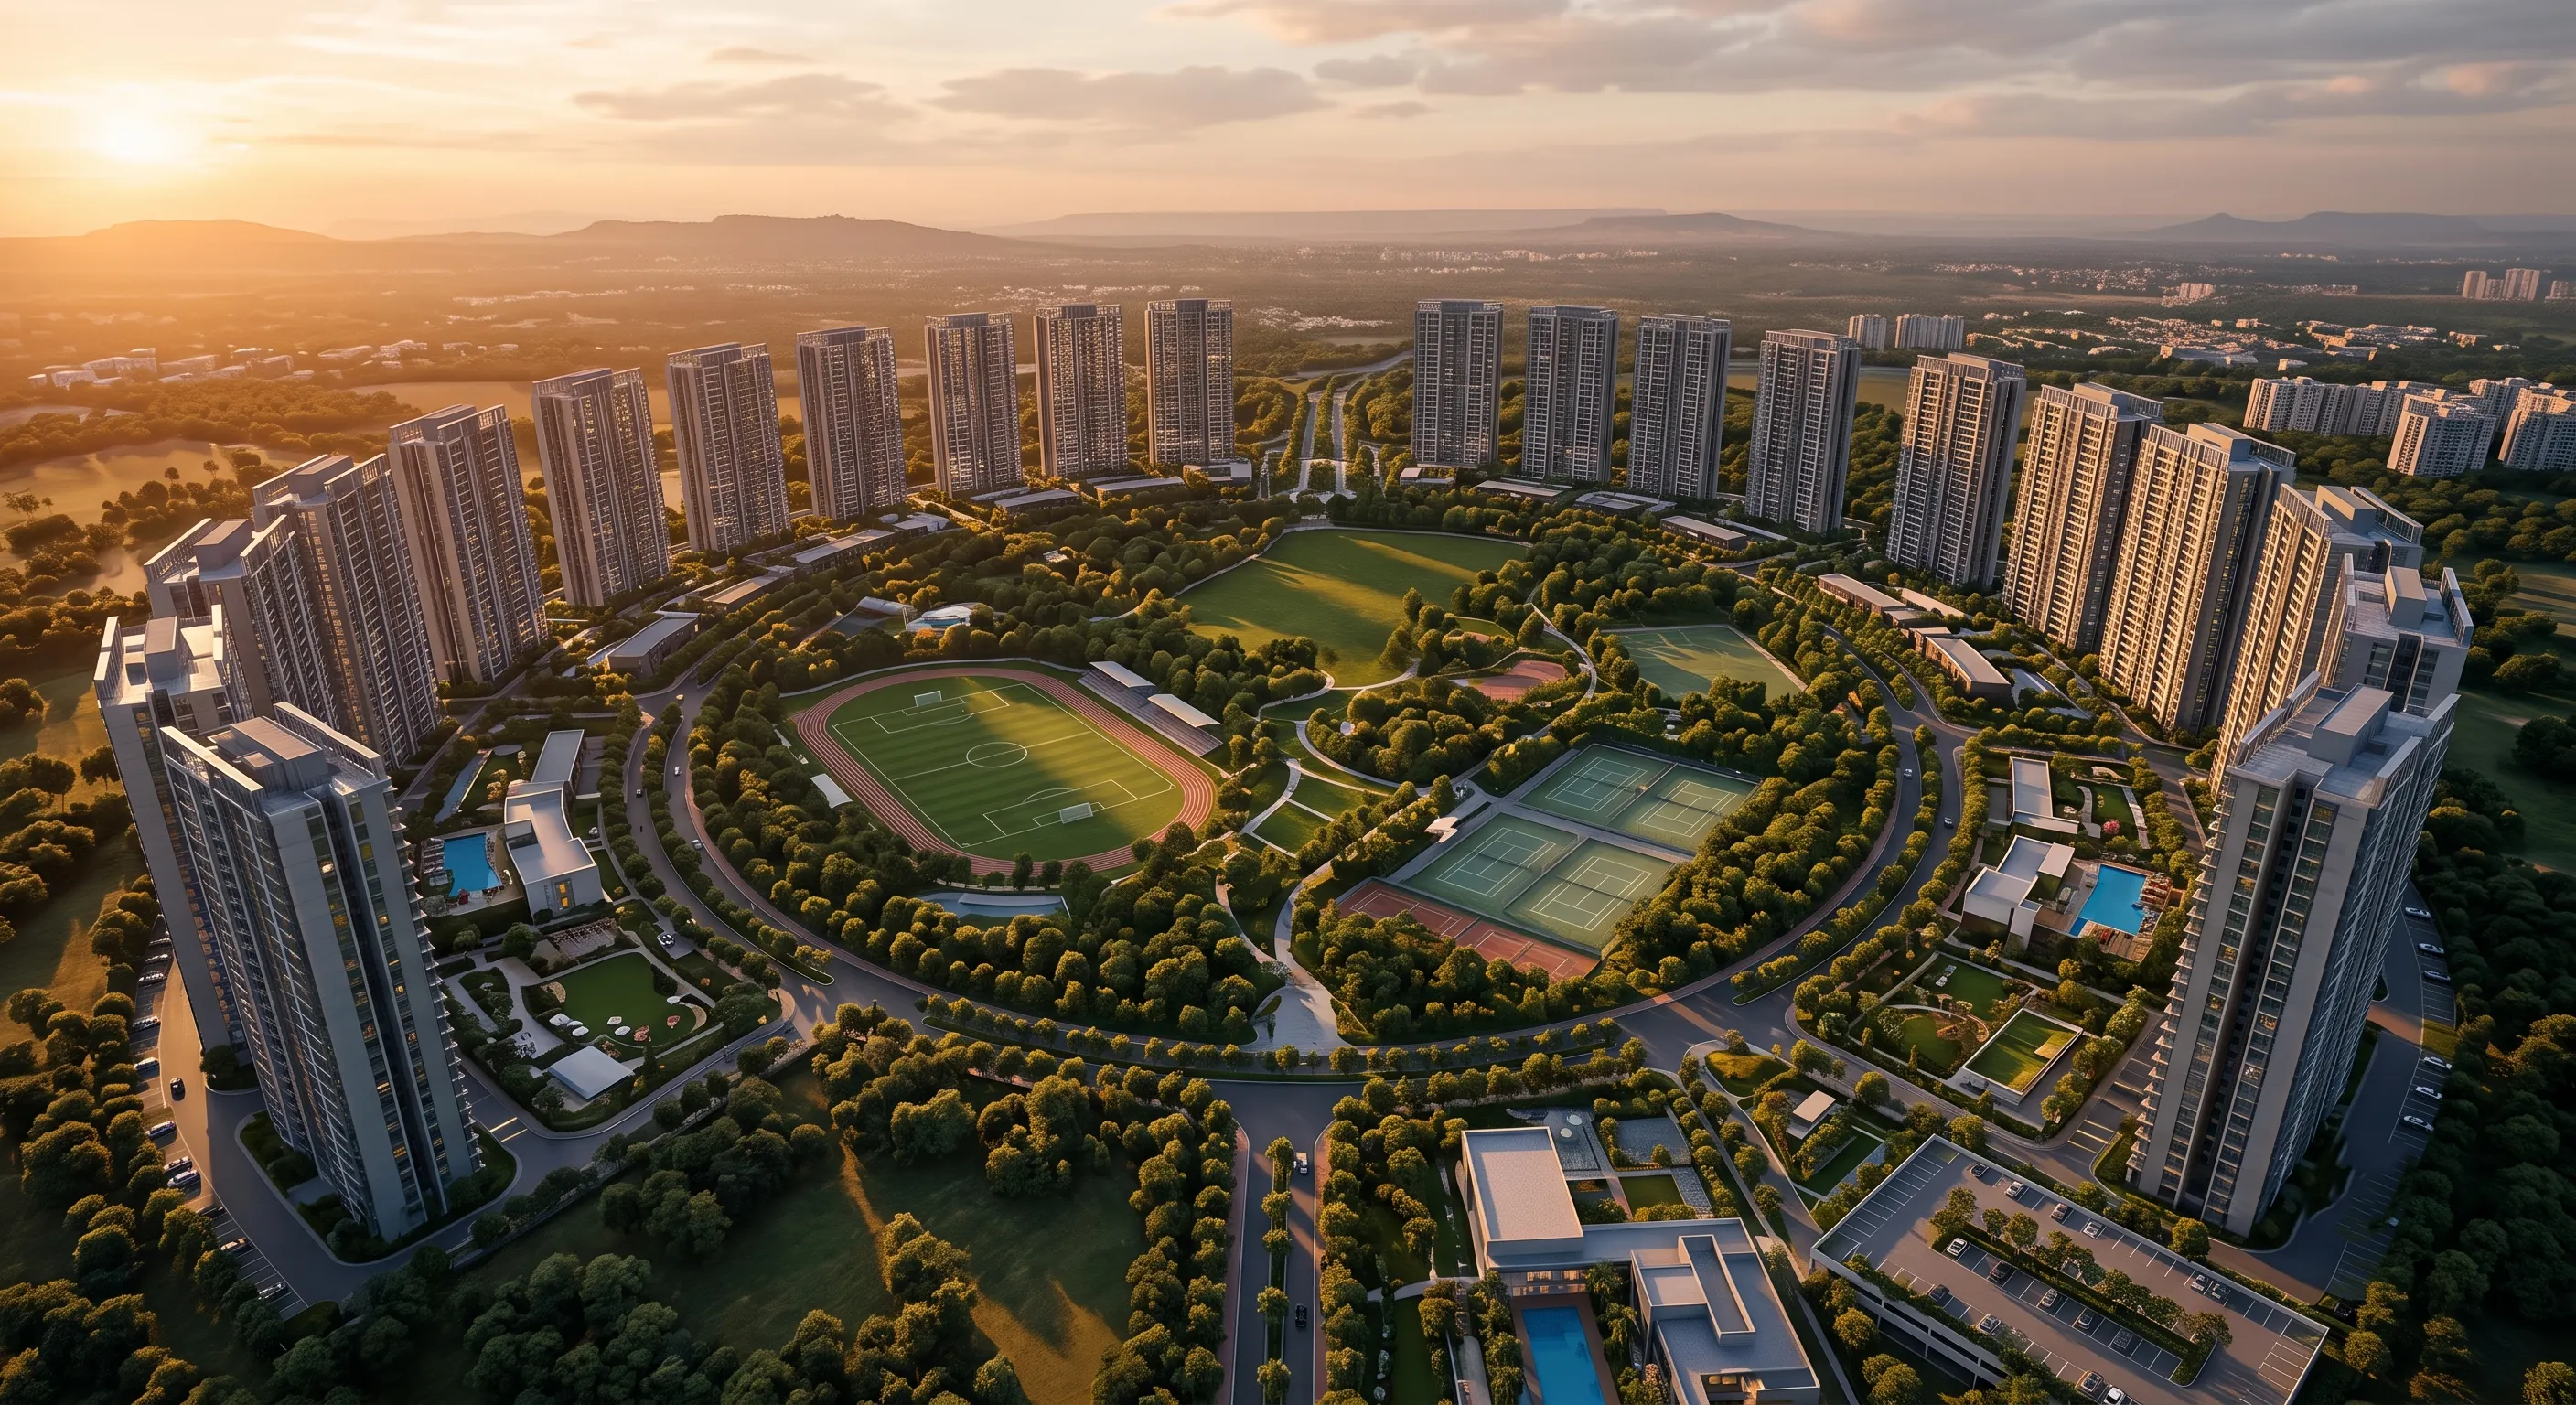
Spread across a 140-acre township with 26 acres set aside exclusively as a central green landscape, Magna City strikes the perfect balance between peaceful nature and fast access to Pune's thriving eastern IT corridors.

Development Size

140-Acre Township

2.5-Acre Tower Footprint

Structure

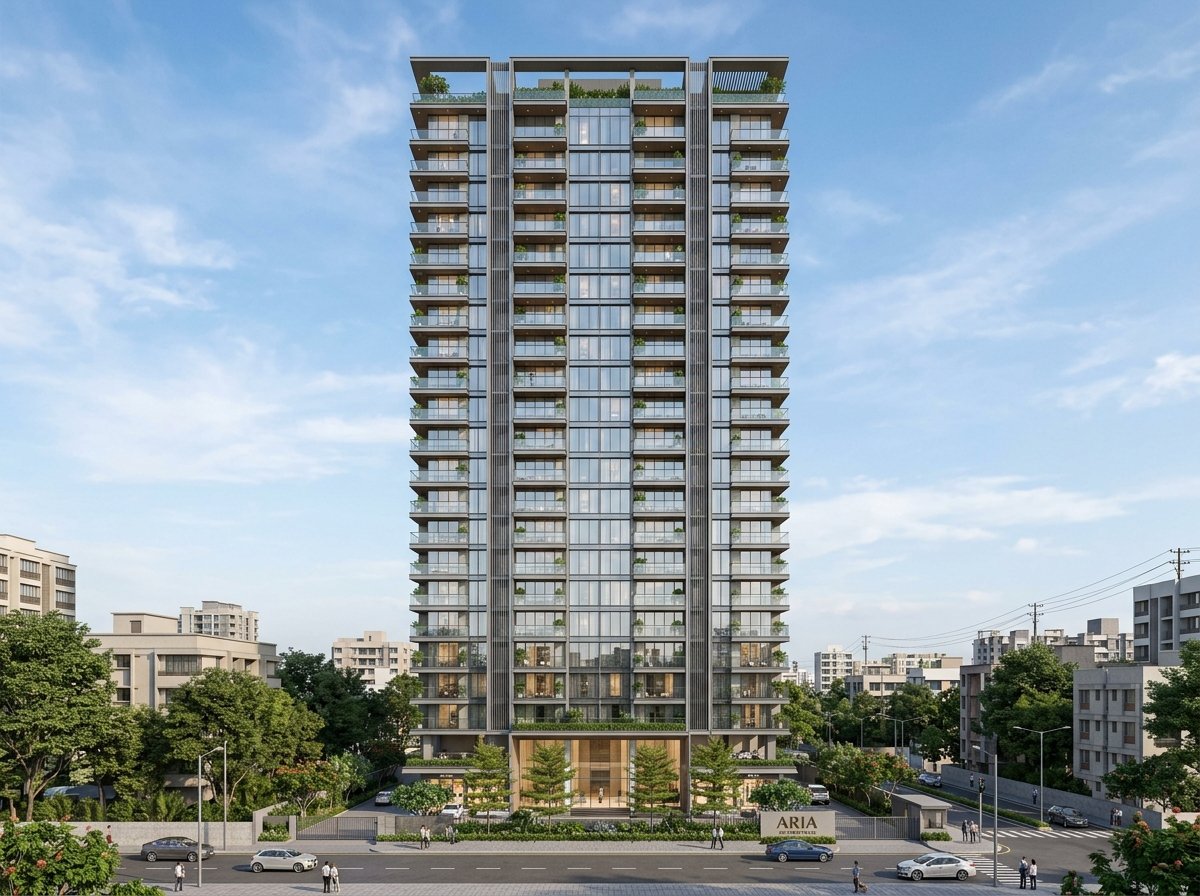
30 Storeys

High-Rise Modern Towers

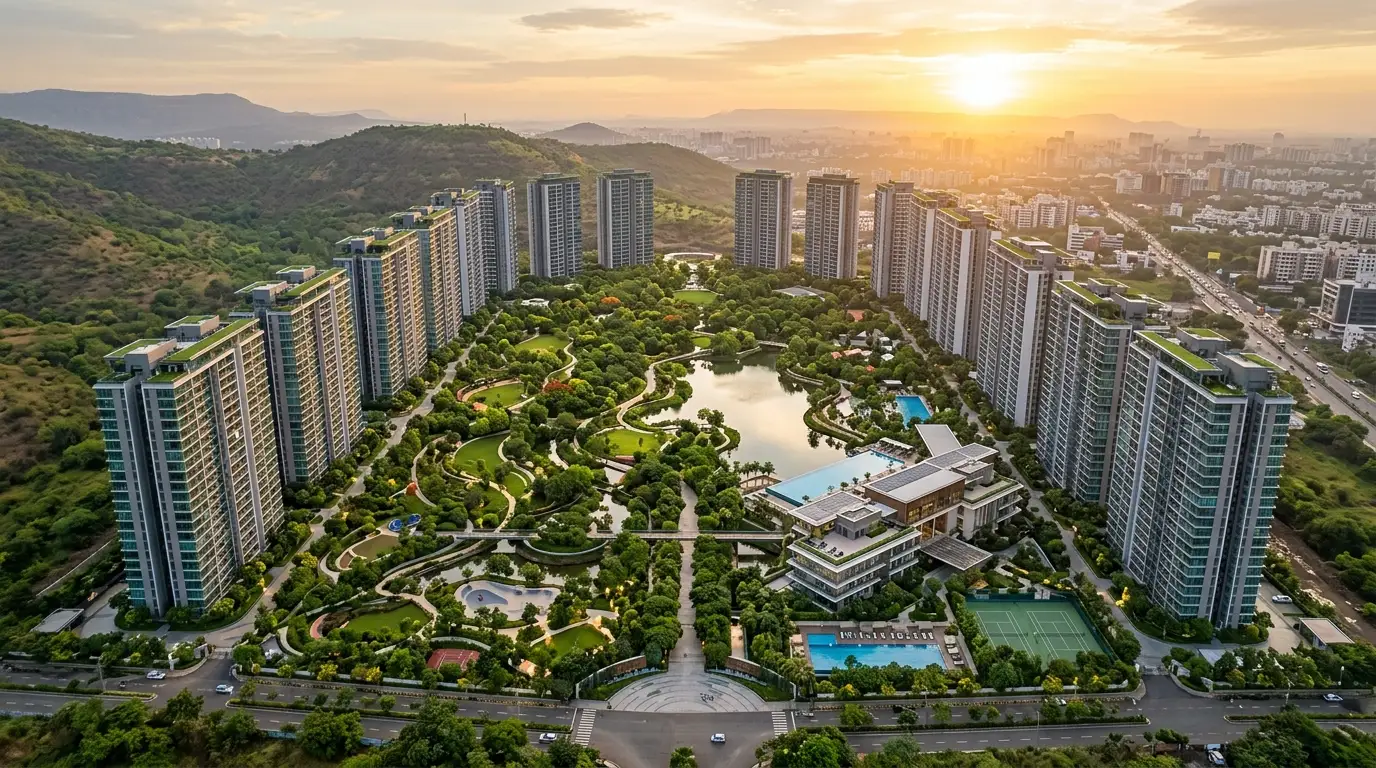
Kumar Magna City Tower Elevation
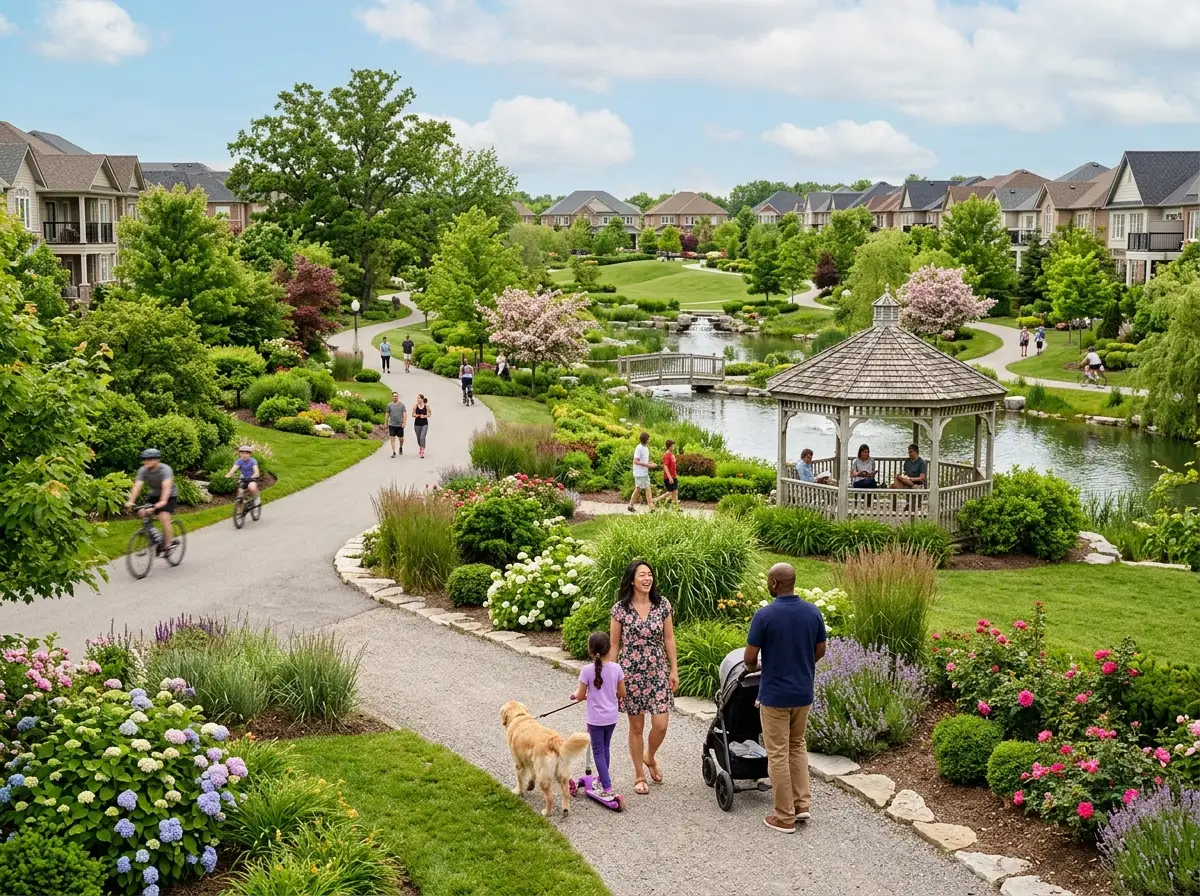
Central Green Park
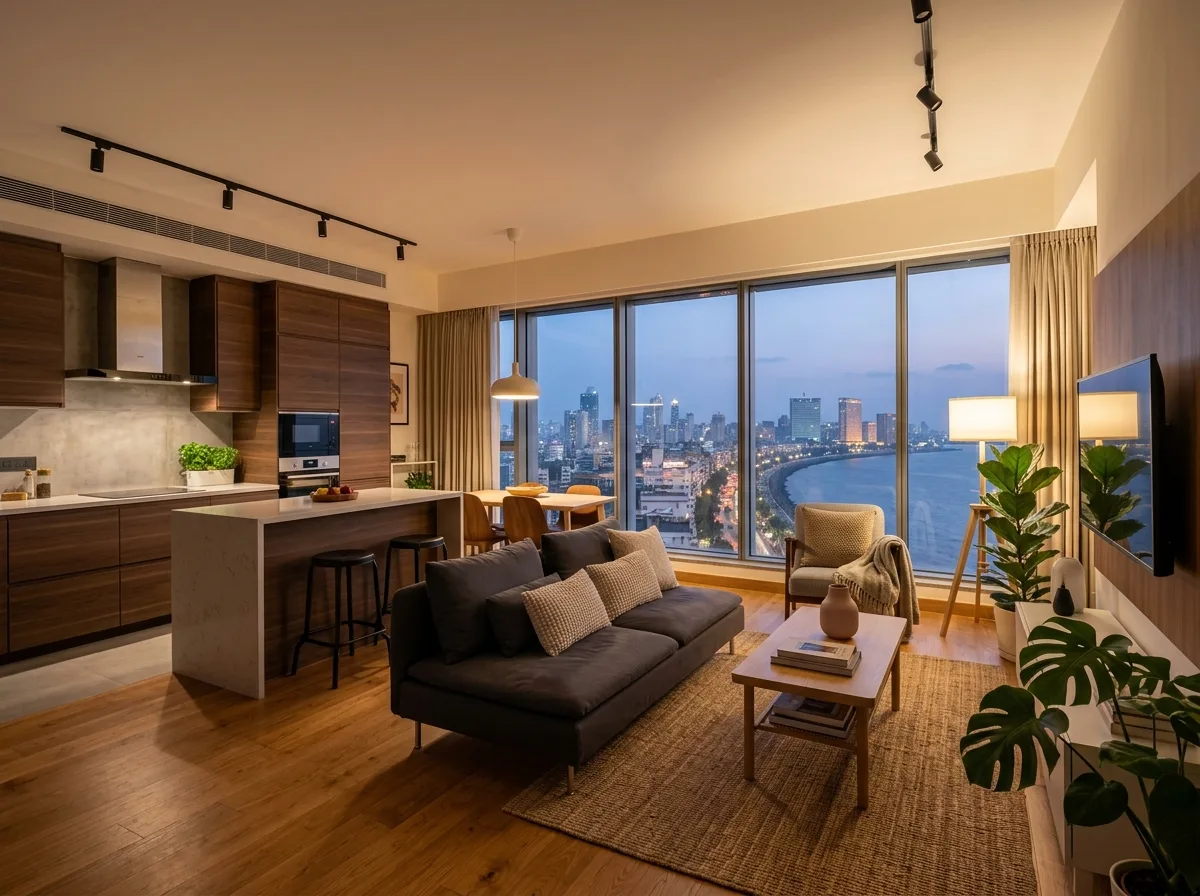
Premium Apartment Interior

Pricing & Configurations

Find the Home That Fits Your Life

Swipe horizontally to view full pricing details on mobile.

Typology Carpet Area Starting Price Floor Plan
1 BHK 550 sq. ft. ₹ 49.99 Lacs*
2 BHK 757 sq. ft. ₹ 64.99 Lacs*
3 BHK 1,053 sq. ft. ₹ 94.99 Lacs*

Site Layout

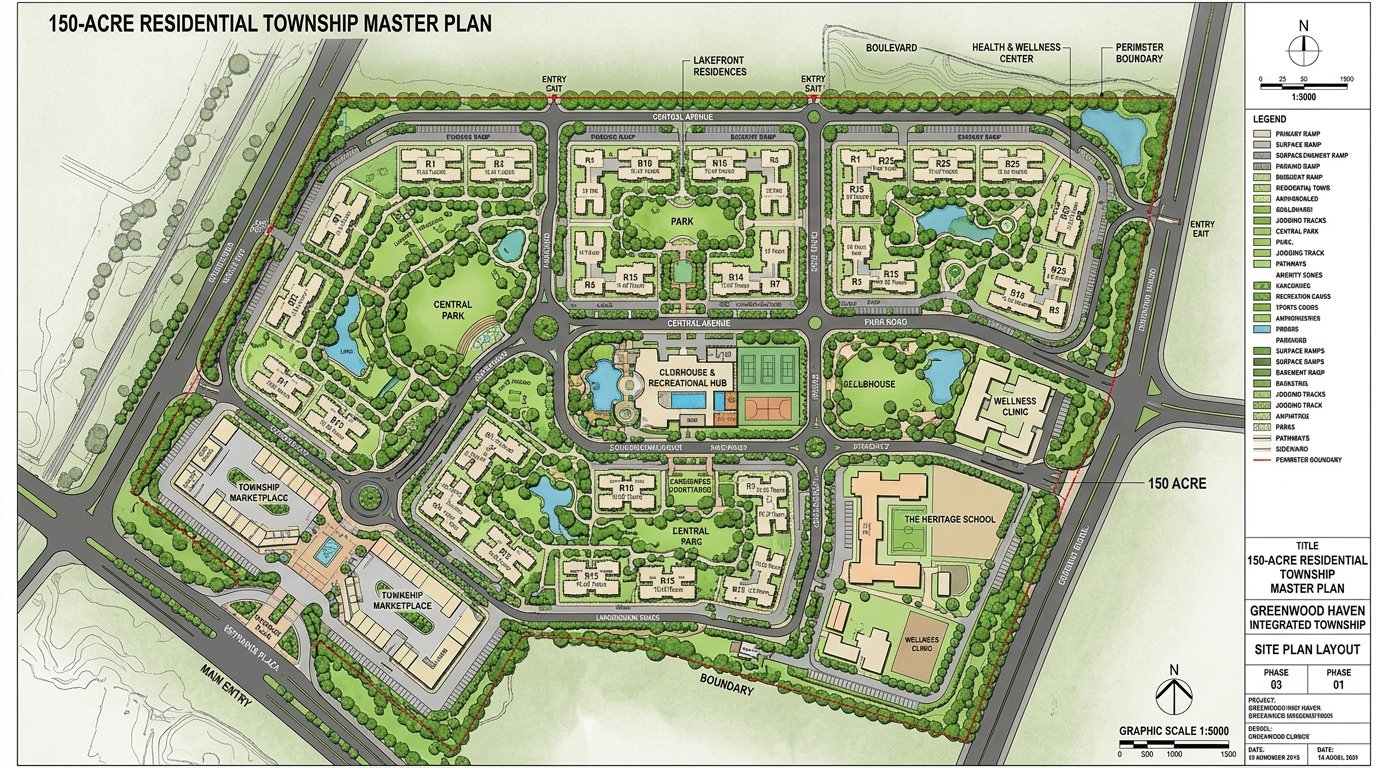
The 140-Acre Master Plan

Every road, green zone, tower block, and amenity is planned with intention. This is what a truly integrated township looks like from above.

Kumar Magna City 140-Acre Master Plan
30-Storey Towers 26-Acre Central Greens Club Panorama Gated Security

Unit Layouts

Floor Plans - Designed Around You

Every square foot is optimized for light, ventilation, and living comfort. Share your details to unlock the full layout.

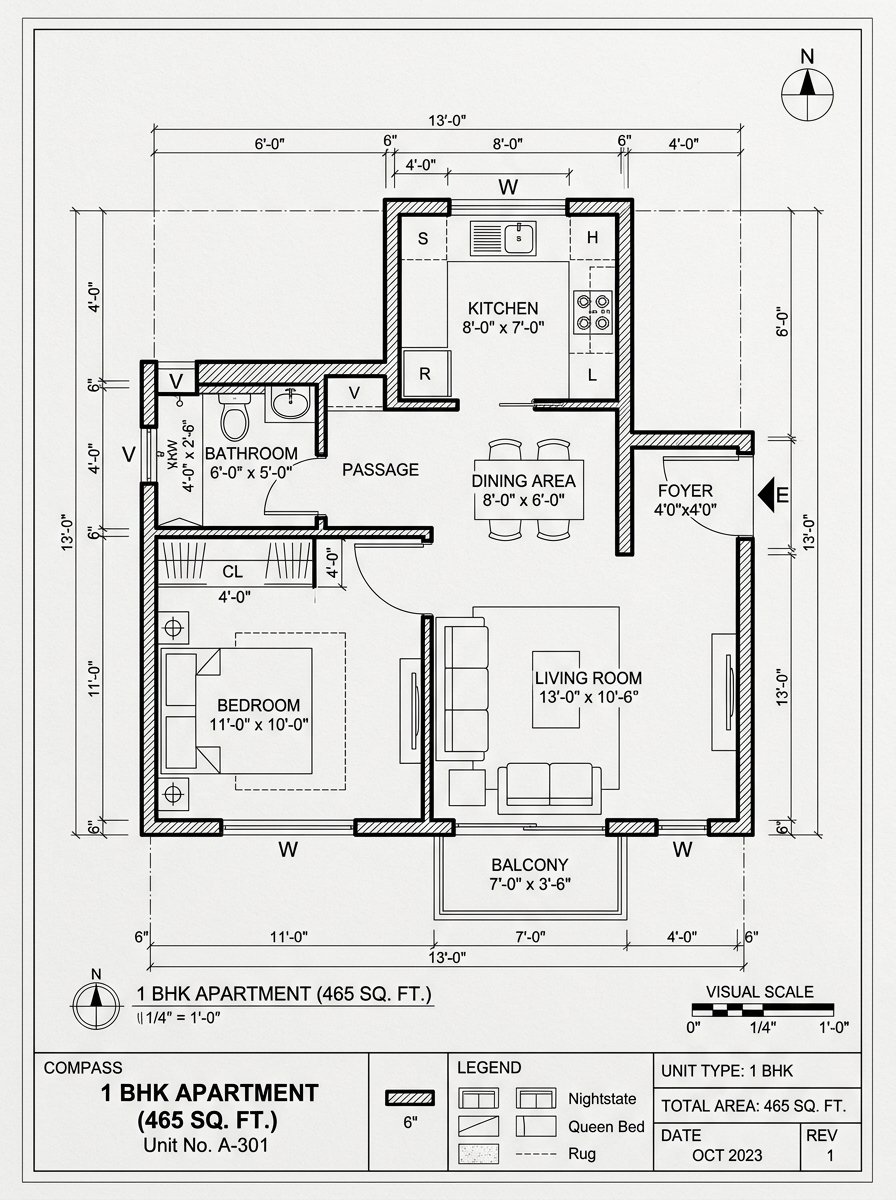
1 BHK Floor Plan

1 BHK Layout

550 sq. ft.

1 BHK

Starting ₹ 49.99 Lacs*

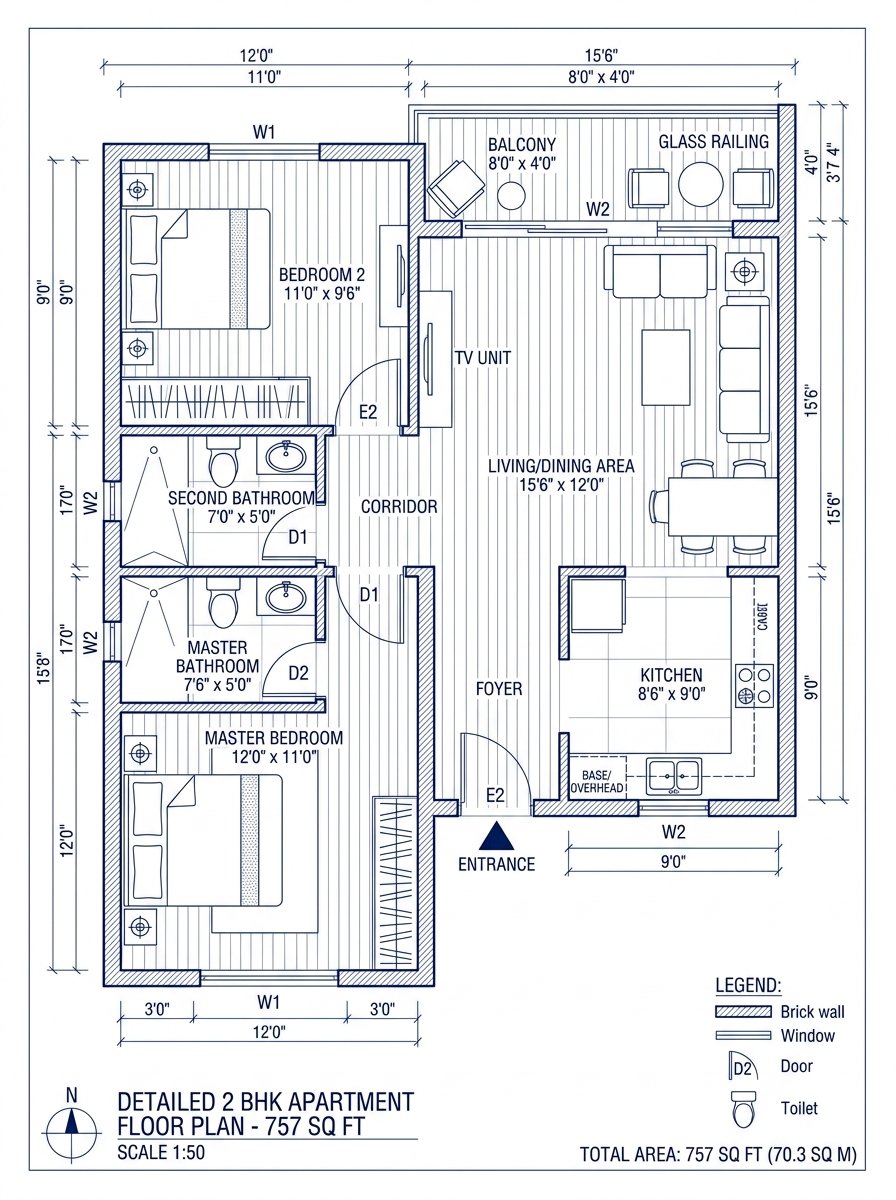
2 BHK Floor Plan

2 BHK Layout

757 sq. ft.

2 BHK

Starting ₹ 64.99 Lacs*

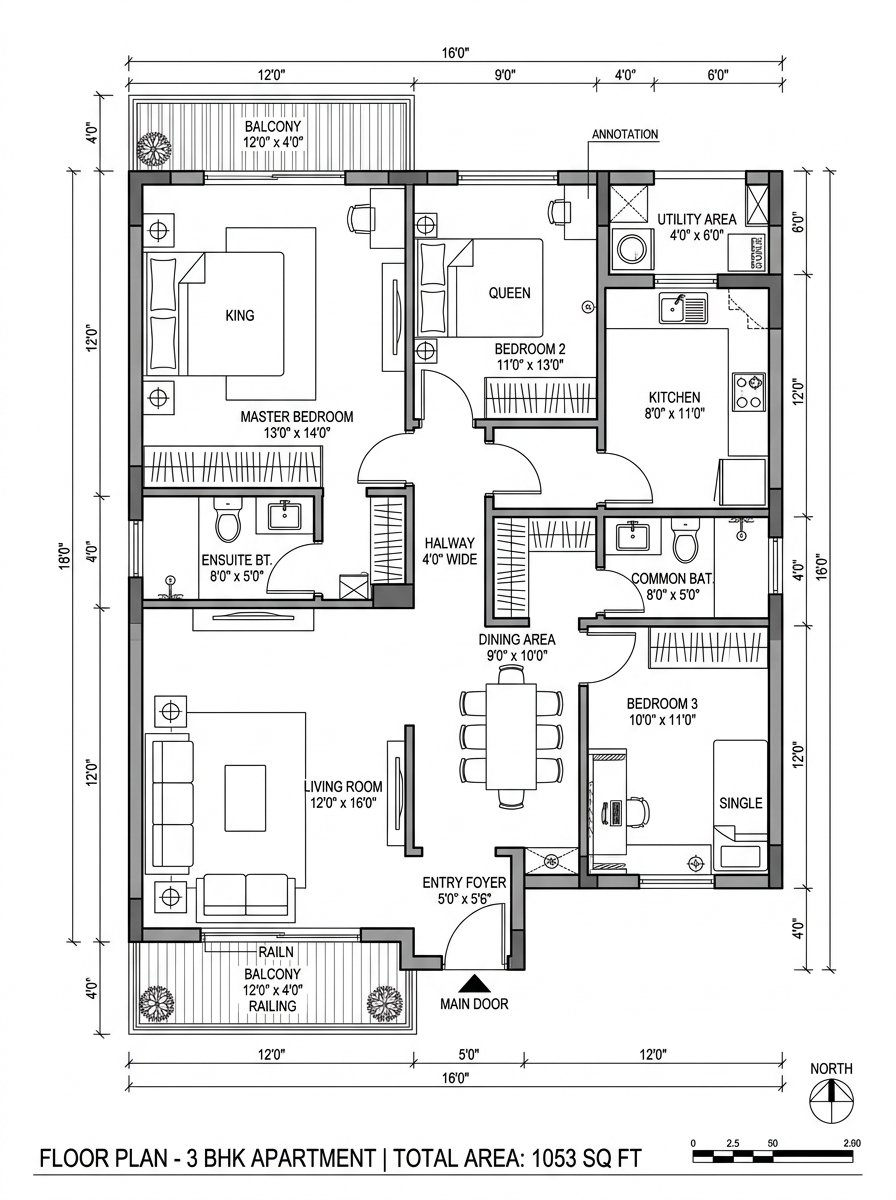
3 BHK Floor Plan

3 BHK Layout

1,053 sq. ft.

3 BHK

₹ 94.99 Lacs*

Lifestyle & Amenities

Everything You Need, Right Here

26-Acre Central Green Belt

Landscaped lungs with walking trails, themed gardens, and open-air recreational decks right at your doorstep.

1,00,000 Sq. Ft. Club Panorama

Multi-purpose halls, banquet space, indoor games room, and a stunning party lawn - all under one roof.

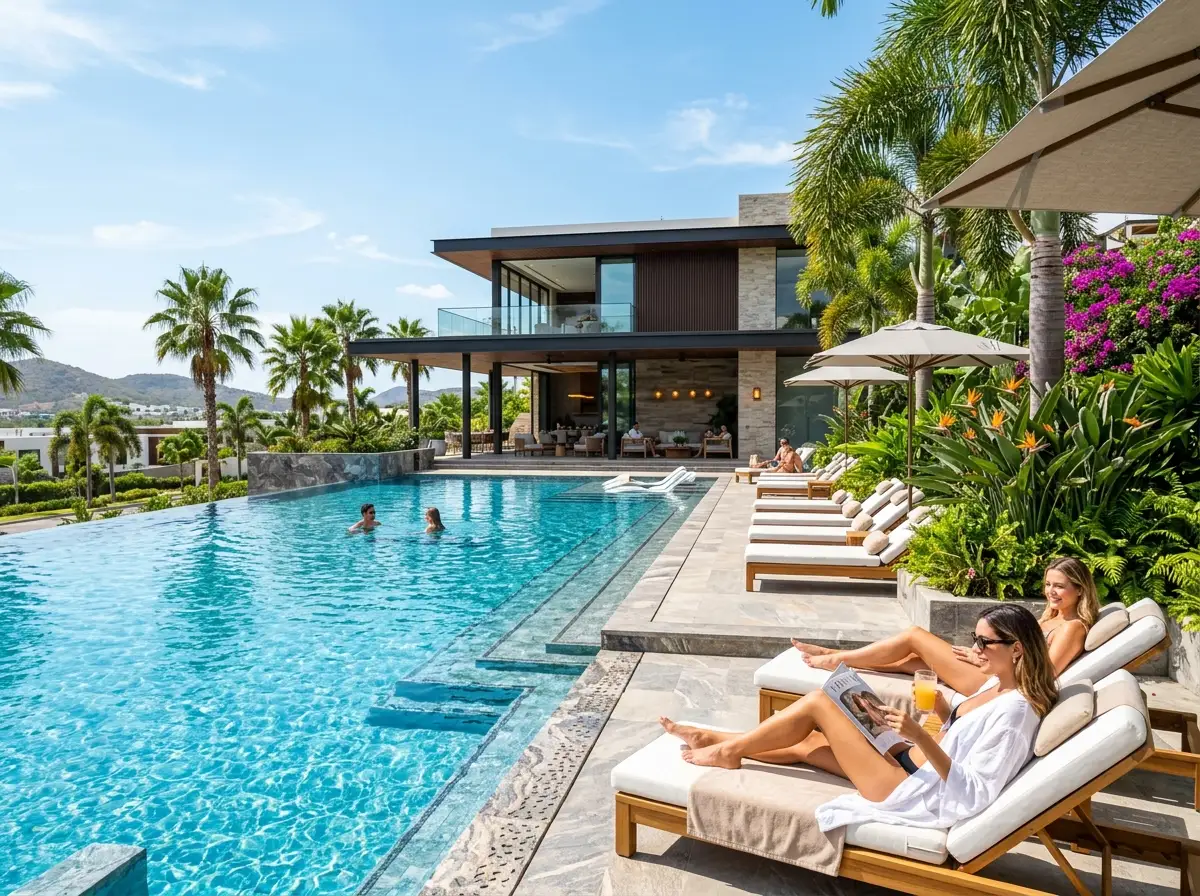
Pool & Wellness Zone

Temperature-controlled swimming pool, kids' pool, and an outdoor yoga and meditation deck.

IKEA Furnishing Options

Choose pre-designed turnkey apartments equipped with curated IKEA furniture modules. Move in. Live beautifully.

Sports & Active Living

  • Full-size Basketball & Badminton Courts
  • Squash Court
  • Fully Equipped Fitness Centre & Gymnasium
  • Jogging & Cycling Tracks
  • Open Amphitheater

Family & Safety

  • Dedicated Senior Citizen Zones
  • Safe Children's Play Arenas
  • Gated 3-Tier Security & 24/7 CCTV
  • High-Speed Automated Elevators
  • Power Backup Throughout

Location & Connectivity

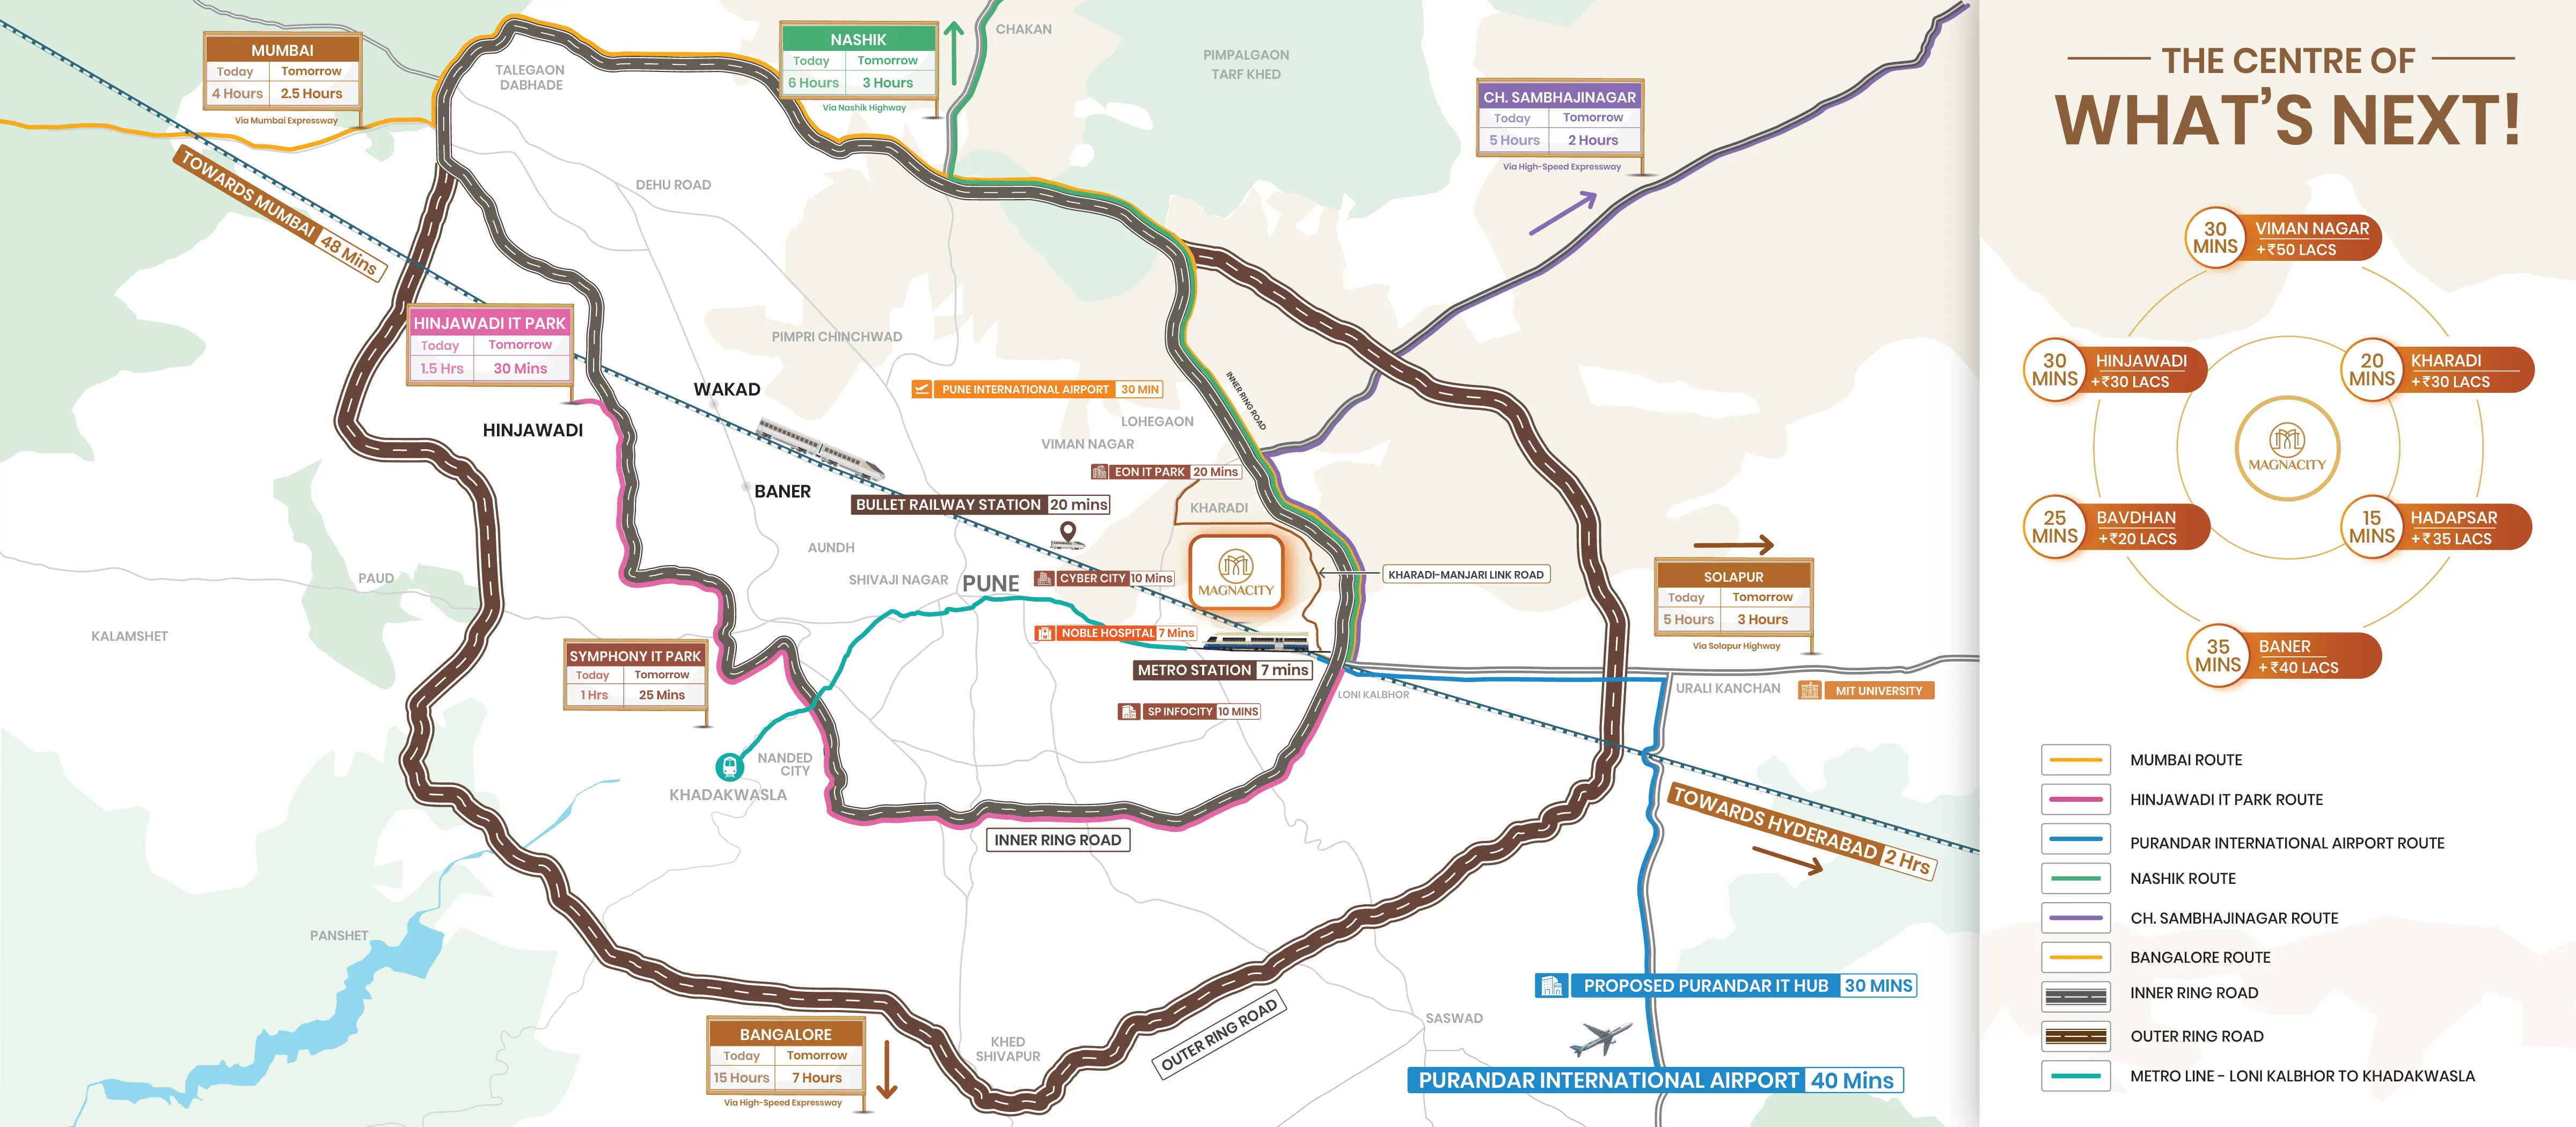
Right Where East Pune Meets Everything

Transit & Highways

  • Pune-Solapur Highway 5 min
  • Magarpatta Road 5 min
  • Kharadi Bypass 15 min
  • Pune Railway Station 25 min
  • Pune Airport 30 min

IT & Business Parks

  • Magarpatta Cybercity10 min
  • SP Infocity15 min
  • EON Free Zone / WTC20 min
  • Cerebrum IT Park25 min
  • Commerzone25 min

Schools & Colleges

  • Pawar Public / DPS10 min
  • Bishop's & VIBGYOR15 min
  • EuroSchool / St. Mira's20 min
  • MIT ADT University30 min

Healthcare & Retail

  • Motherhood Hospital10 min
  • Noble / Inamdar15 min
  • Amanora / Seasons Mall10 min
  • Phoenix Marketcity25 min

About the Developer

Kumar Realty - Building Pune's Future Since 1965

Kumar Realty (Kumar Properties) is one of Pune's most trusted real estate developers, setting benchmarks in quality, trust, and execution for over 58+ years. With a portfolio spanning integrated townships, premium high-rises, commercial offices, and IT parks, Kumar Realty has built its reputation on timely deliveries and putting customers first.

From planning to possession, every Kumar project reflects a commitment to engineering standards that go well beyond what's expected.

58+

Years of Excellence

135+

Landmark Projects

35M+

Sq. Ft. Delivered

40K+

Happy Homeowners

Ready to Make Your Move?

Talk to us today. Get pricing, brochures, and schedule a free site visit - all in one call.

🇮🇳 +91

By submitting, you agree to be contacted by our team. Your information is safe with us.

Call Now WhatsApp

Floor plans, pricing & site visit booking

🇮🇳 +91

Your information stays private and secure.